Adobe Trails logo

Adobe Trails

Attainable Workforce Housing for Mesquite

A Strategic Land Development Partnership Proposal with Presidio Hill Investments to deliver accessible, high-quality homeownership to Mesquite’s 60%–80% AMI workforce.

Prepared For
City of Mesquite Leadership
Presenter
Presidio Hill Investments
Executive Summary & Vision

Balancing responsible land stewardship with local housing needs

The Vision

  • Transforming a 15.26-acre site across two parcels into a thriving 60–75 unit residential neighborhood.
  • Designed specifically for Mesquite’s working families, teachers, first responders, and municipal employees.
  • Target sale price locked in at $340,000 for 3bd/2ba detached single-family homes with 2-car garages and zero HOA fees.
$340,000
Target Sales Price
60 – 75
Attainable Single-Family Homes
$0 / mo
HOA Burden (Maximizes Buyer Purchasing Power)

Target Demographic & Income Profile

Serving Mesquite's core workforce (60% – 80% Area Median Income)

The Housing Gap in Mesquite

As economic activity in Mesquite expands across hospitality, education, healthcare, and municipal operations, entry-level market-rate home prices have outpaced local wages.

  • Target Buyers: First-time buyers and working households currently priced out of standard new builds.
  • 60% AMI Household Range: $45,552 – $56,940 annual income.
  • 80% AMI Household Range: $60,736 – $75,920 annual income.

Key Workforce Sectors Served

  • Municipal & Emergency Services: City staff, maintenance, fire, and police officers.
  • Education & Healthcare: Local teachers, school administrators, and clinic staff.
  • Hospitality & Services: Service managers and local commercial staff living and working in Mesquite.

Unlocking Affordability: Monthly Payment Math

How a $10,000 down payment profile makes ownership real for first-time buyers

Total Monthly Housing Out-of-Pocket
~$2,512

Modeled at $340,000 sales price with a $10,000 down payment (2.9%) and 6% fixed interest rate budgeting, based on an 80% AMI income profile. Zero monthly HOA fees save buyers $150–$300/month.

Mortgage Component Assumption Basis Monthly Cost
Sales Price $340,000 Target
Down Payment (2.9%) $10,000 $330,000 Loan
Principal & Interest 6.00% Fixed APR $1,978.52
Property Taxes Budgeted Assessment ($2,400/yr) $200.00
Homeowners Insurance Estimated Base Policy ($1,200/yr) $100.00
Mortgage Insurance (PMI) ~0.85% Factor $233.75
HOA Dues Zero HOA $0.00

The Partnership: 90% Land Discount Alignment

Converting land cost savings directly into lower homebuyer sale prices

Standard Market-Rate Model

  • High land acquisition costs push finished homes to $450,000+.
  • Requires household income >$100,000 to qualify.
  • Pushes local 60–80% AMI municipal workers out of the Mesquite housing market.

The Presidio Hill Partnership Model

  • City Action: 90% land cost reduction across the 15.26-acre parcel.
  • Developer Action: Direct pass-through savings to lock in a $340,000 home price.
  • Community Impact: Immediate, permanent homeownership access for local 60%–80% AMI workers without ongoing operational public subsidies.

Economic & Community Impact

Measurable returns for the City of Mesquite

1. Expanded Tax Base

Converts underutilized land into 60–75 tax-paying properties, generating stable, recurring tax revenue for municipal services.

2. Local Job Creation

Construction phase supports local trade contractors, suppliers, and engineering services directly within the region.

3. Workforce Retention

Allows essential workers to live in the city where they work, keeping tax dollars and local spending inside Mesquite.

4. Local Business Support

60 to 75 new resident families provide ongoing consumer demand for Mesquite retail, dining, and healthcare services.

Site Planning & Home Design

Thoughtful desert architecture & smart land conservation

Site Development Plan

  • Parcel Size: 15.26 Total Acres across two contiguous parcels.
  • Conservation Focus: Strategic layout disturbs only a portion of the total acreage, leaving existing topography intact.
  • Density: Efficient layout delivering 60–75 single-family detached homes.
  • Infrastructure: Direct, efficient connection to existing municipal water, sewer, and road networks.

Product Profile: "The Adobe"

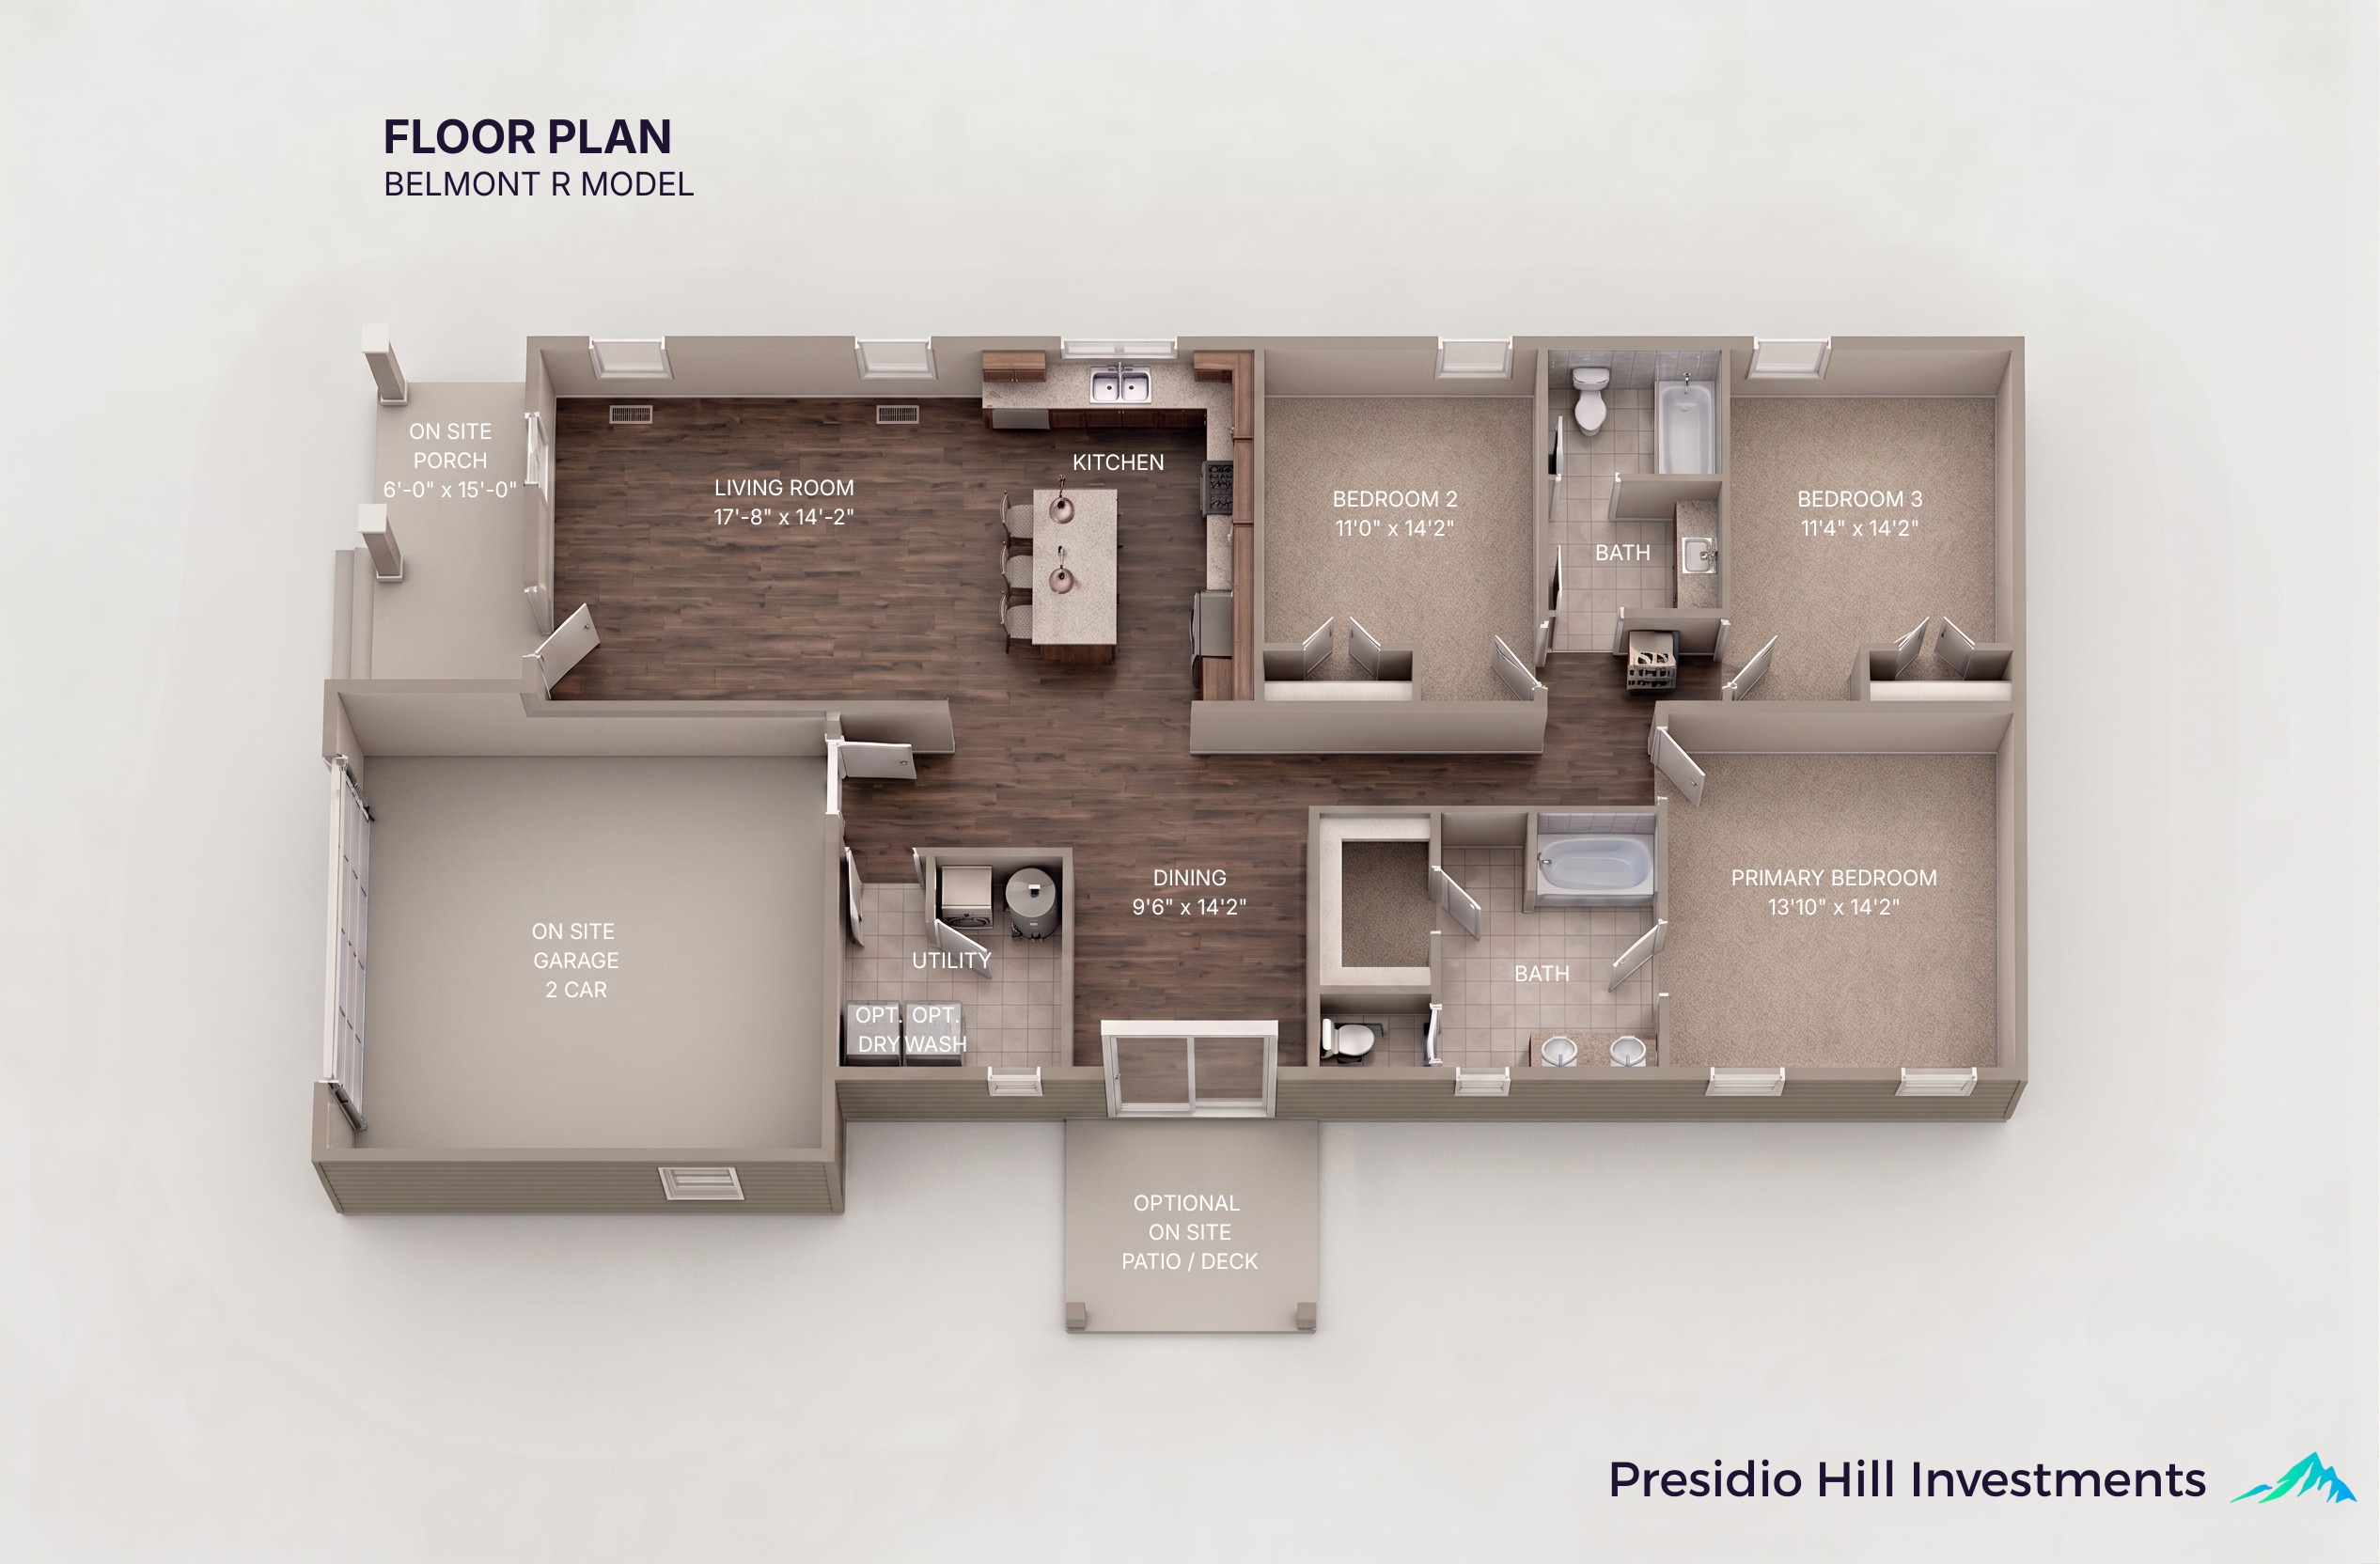
  • Square Footage: ~1,620 sq. ft. efficient floor plan.
  • Bed / Bath: 3 Bedrooms / 2 Bathrooms.
  • Garage: Integrated site-built 2-Car Garage.
  • Features: Modern desert elevation, drought-tolerant landscaping, high-efficiency building envelope, low ongoing maintenance costs.

Neighborhood Renderings

3D concept visualizations of the completed Adobe Trails community

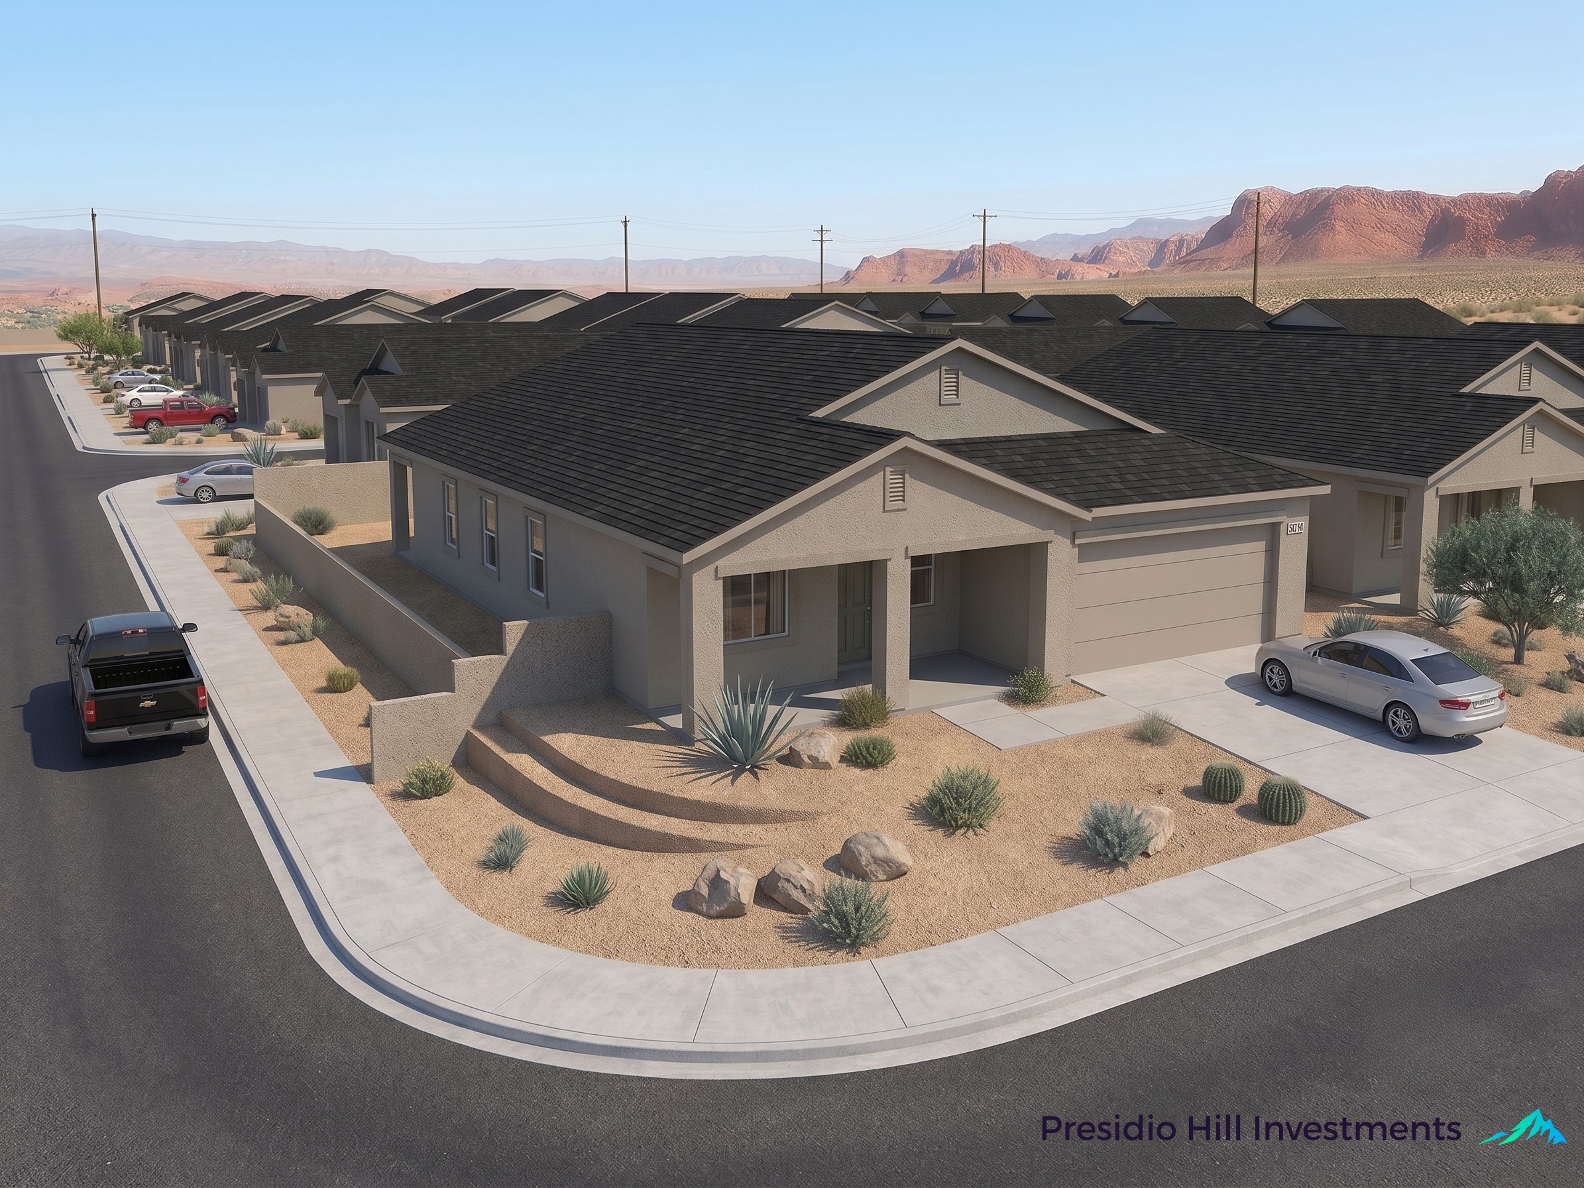
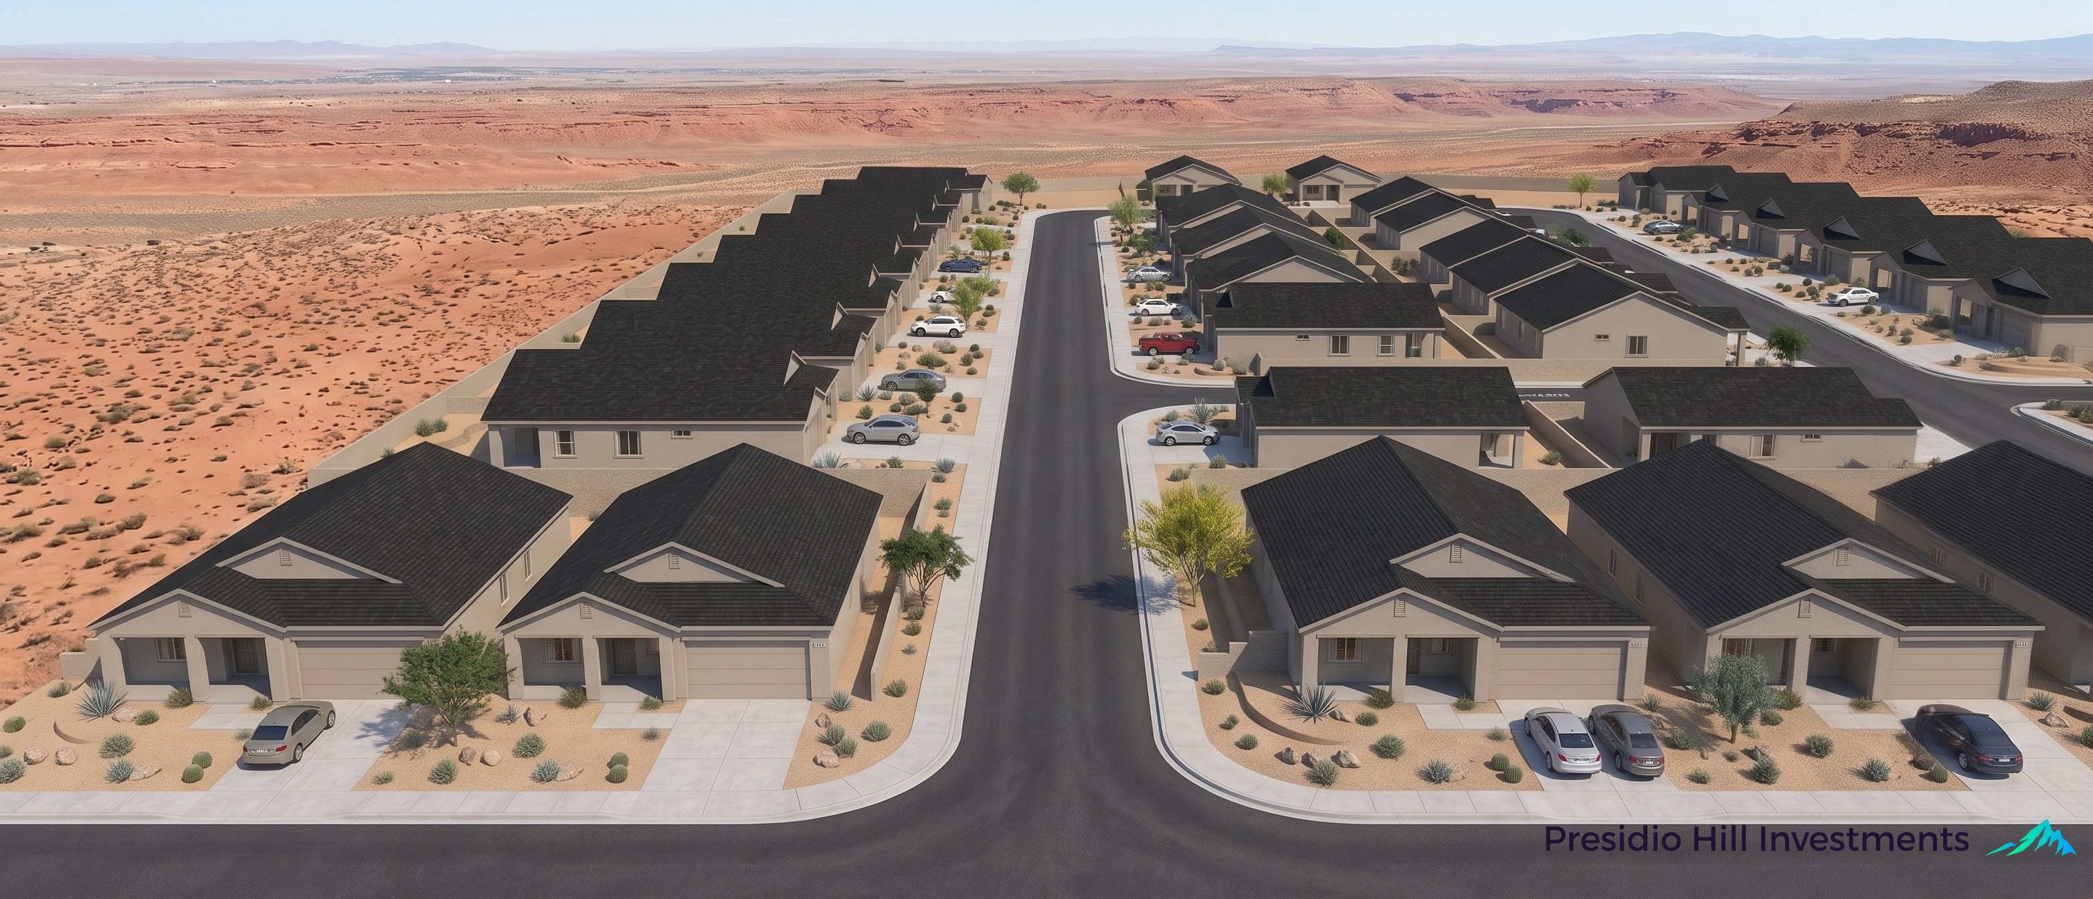
Aerial rendering of Adobe Trails community
Aerial Community Concept — Full Street Layout
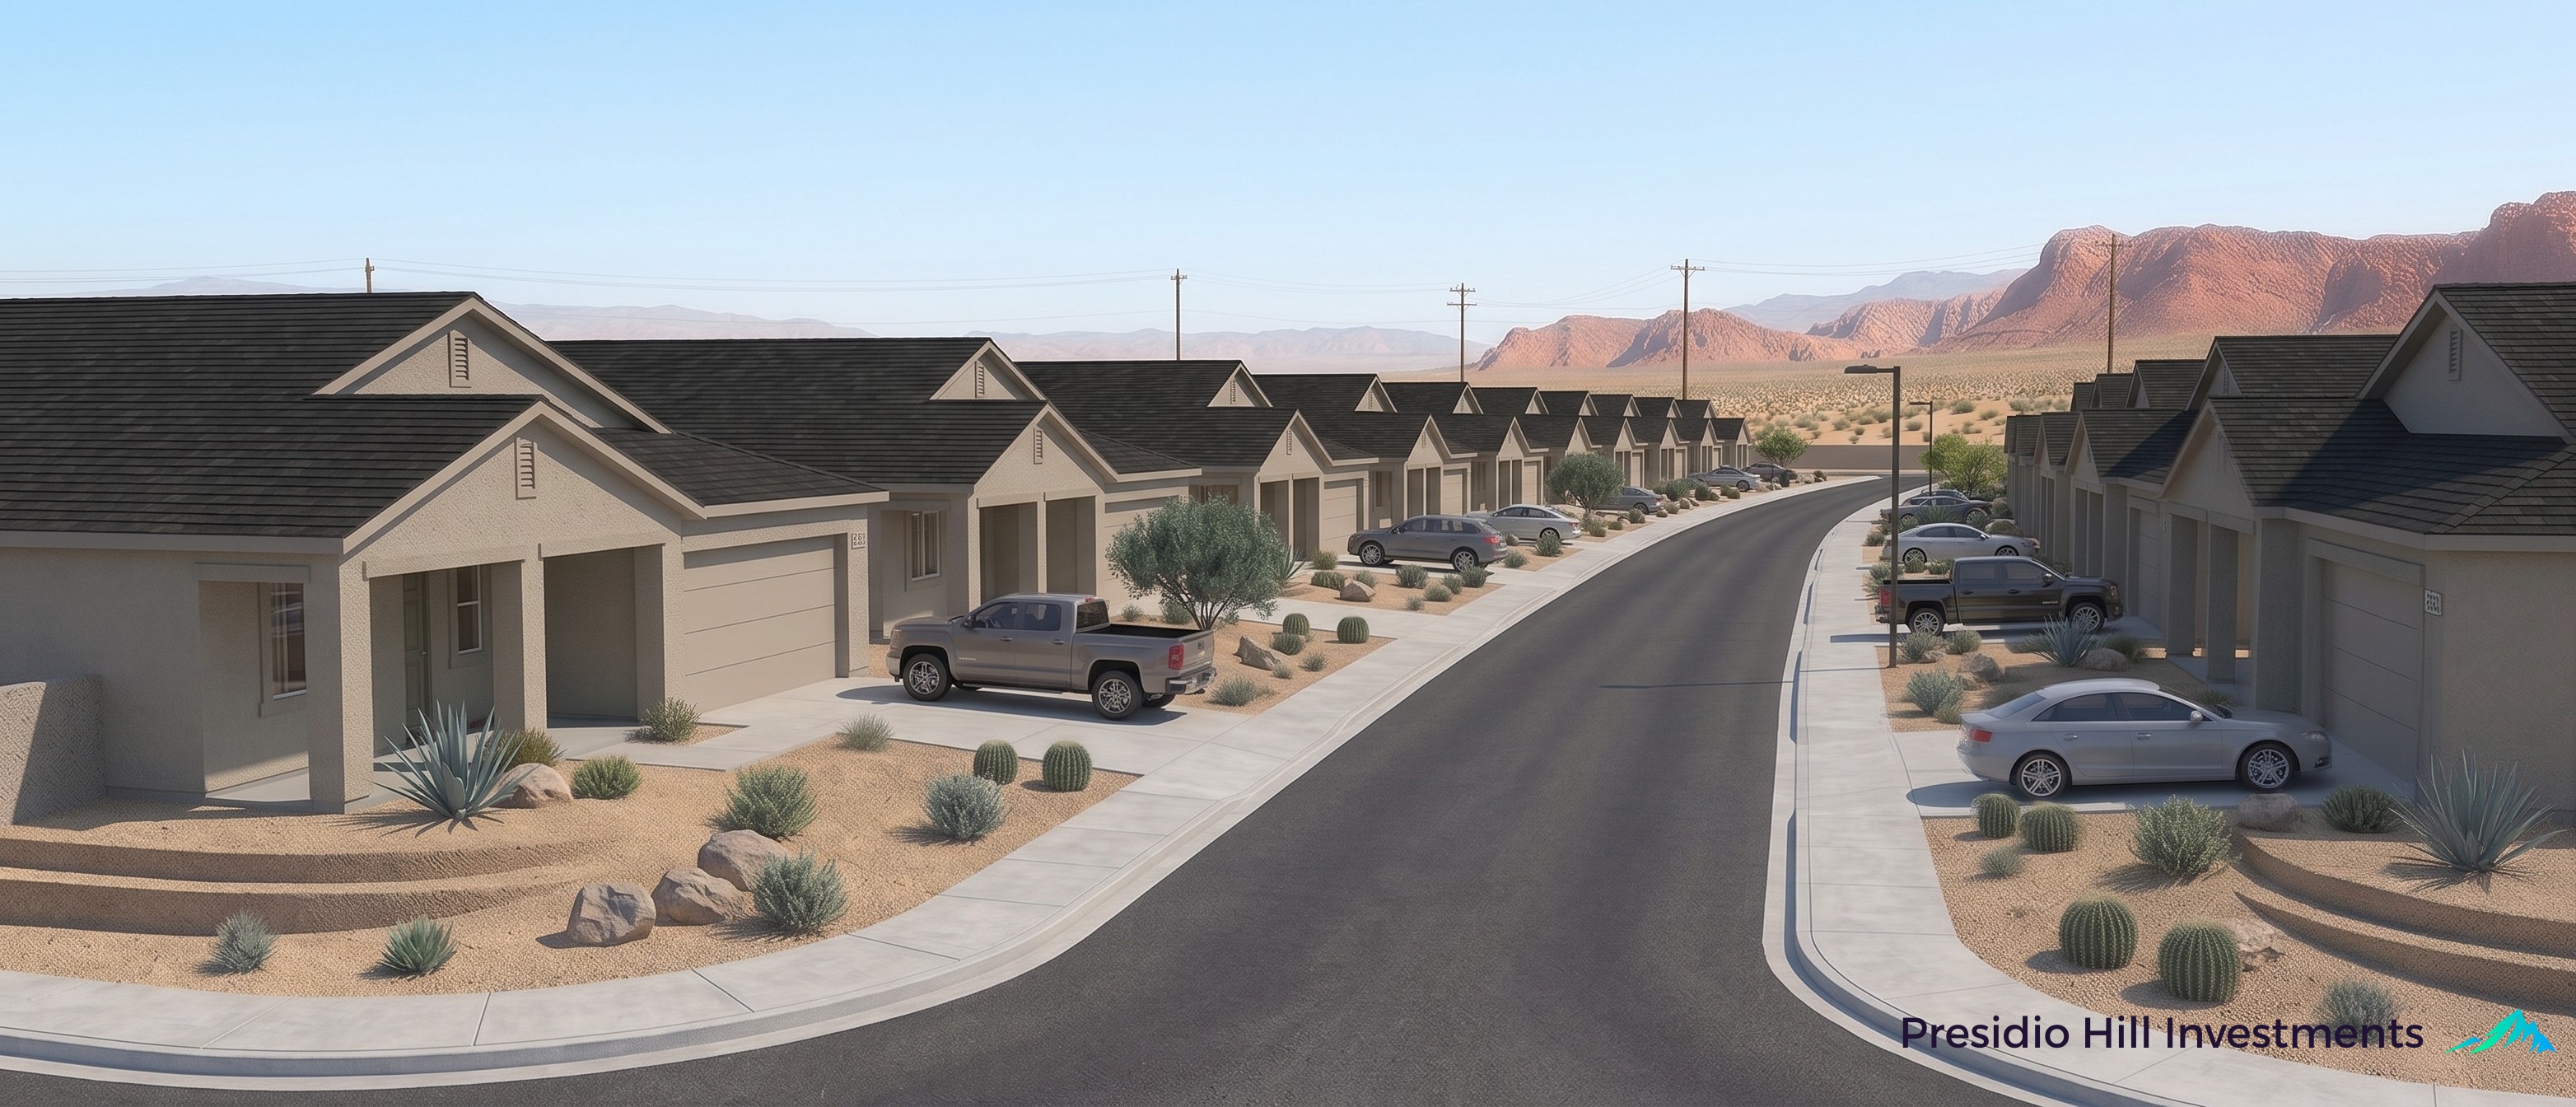
Street-level rendering of Adobe Trails block
Streetscape View
Aerial corner rendering of Adobe Trails homes
Corner Lot Aerial View
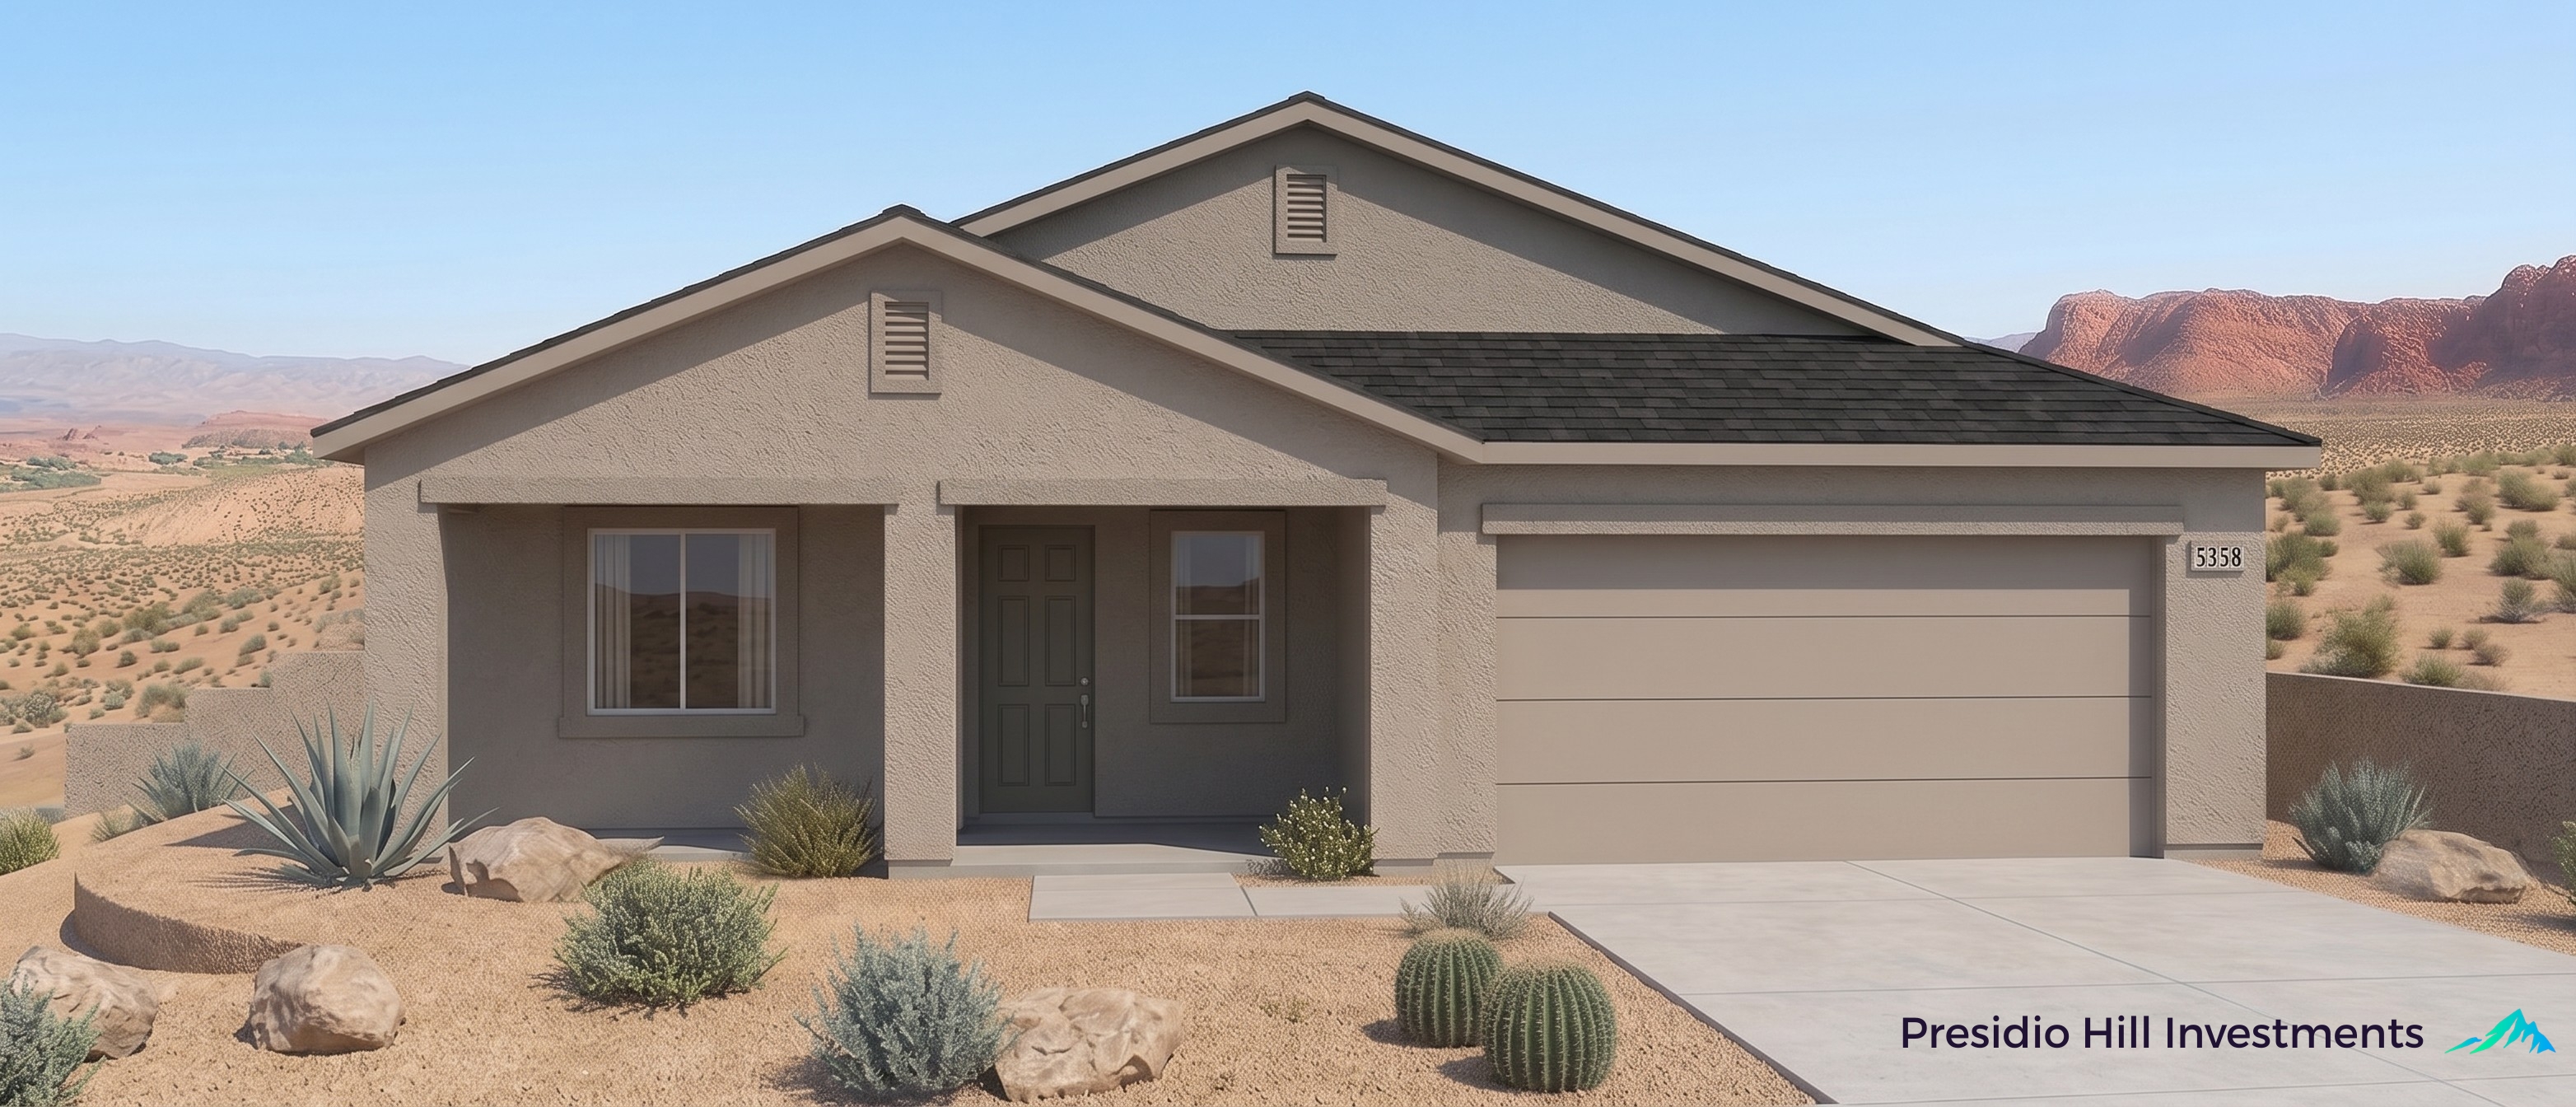
Front elevation rendering of a home in Adobe Trails
Front Elevation Rendering

Home Design: "The Adobe"

Front elevation and floor plan for the Belmont R model

Front elevation rendering of The Adobe home model
Front Elevation Rendering
Floor plan of the Belmont R model
Floor Plan — Belmont R Model

Interior Renderings

Modern, low-maintenance finishes designed for everyday livability
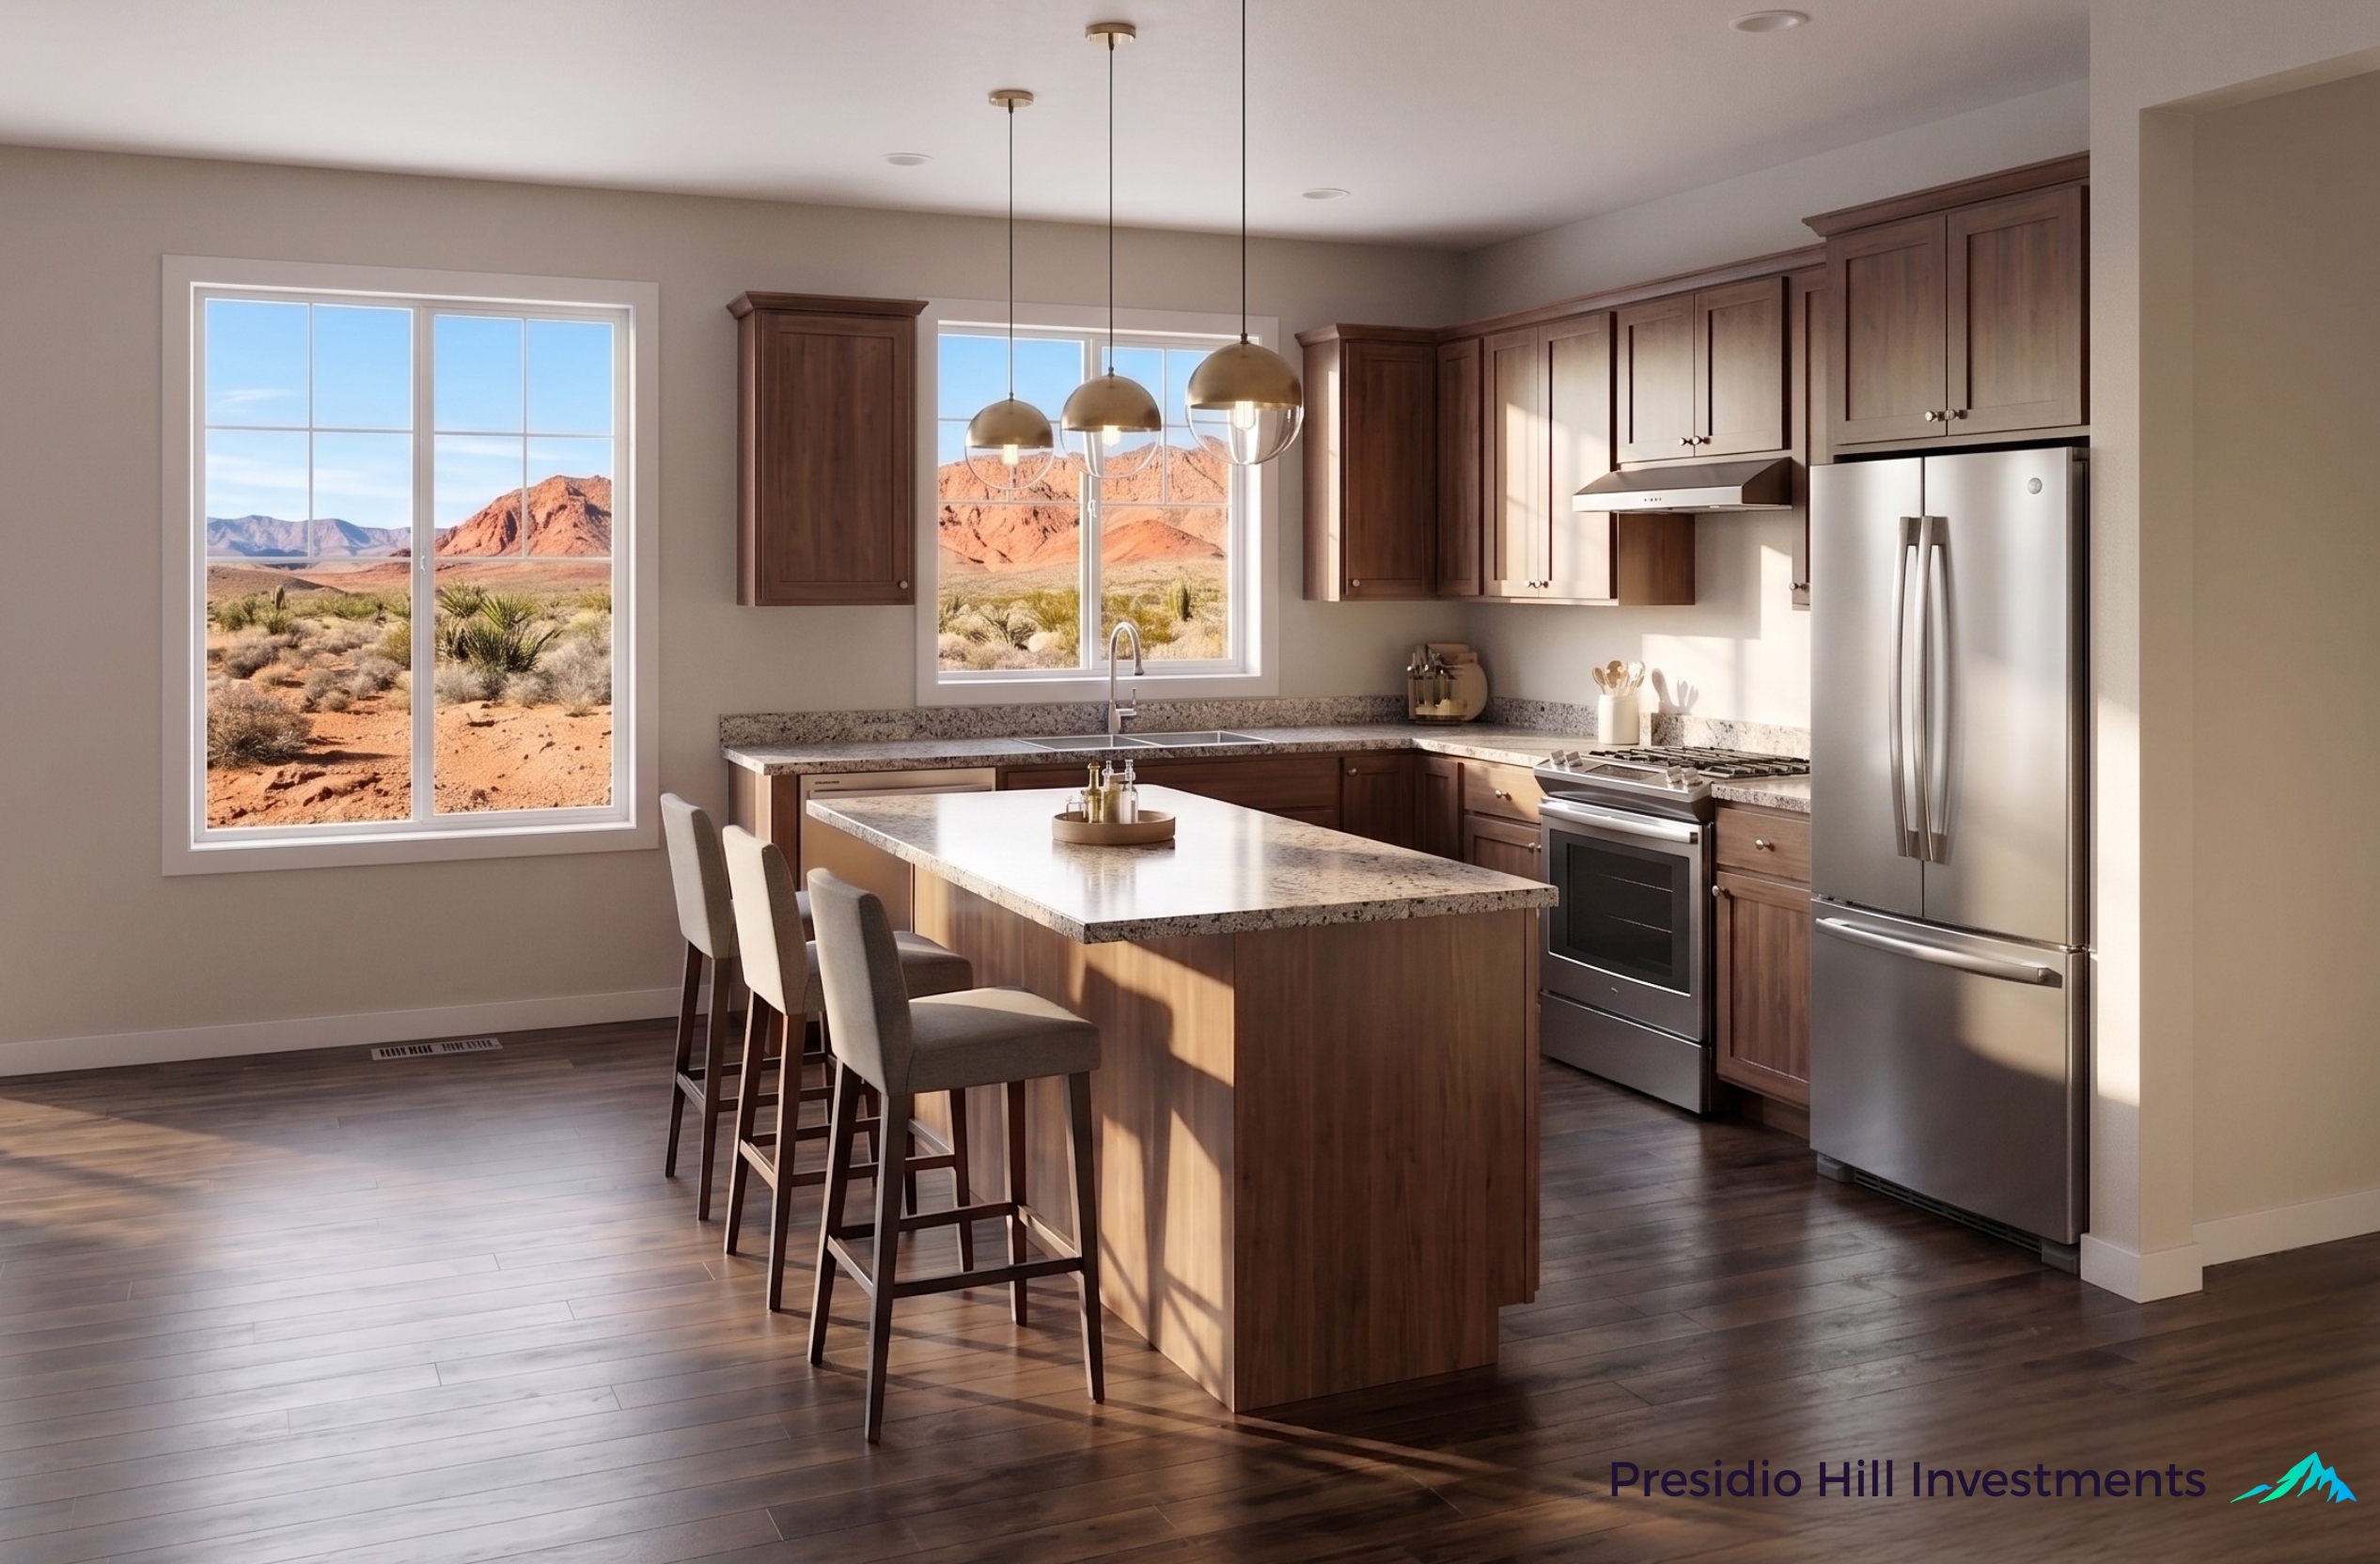
Kitchen rendering
Kitchen
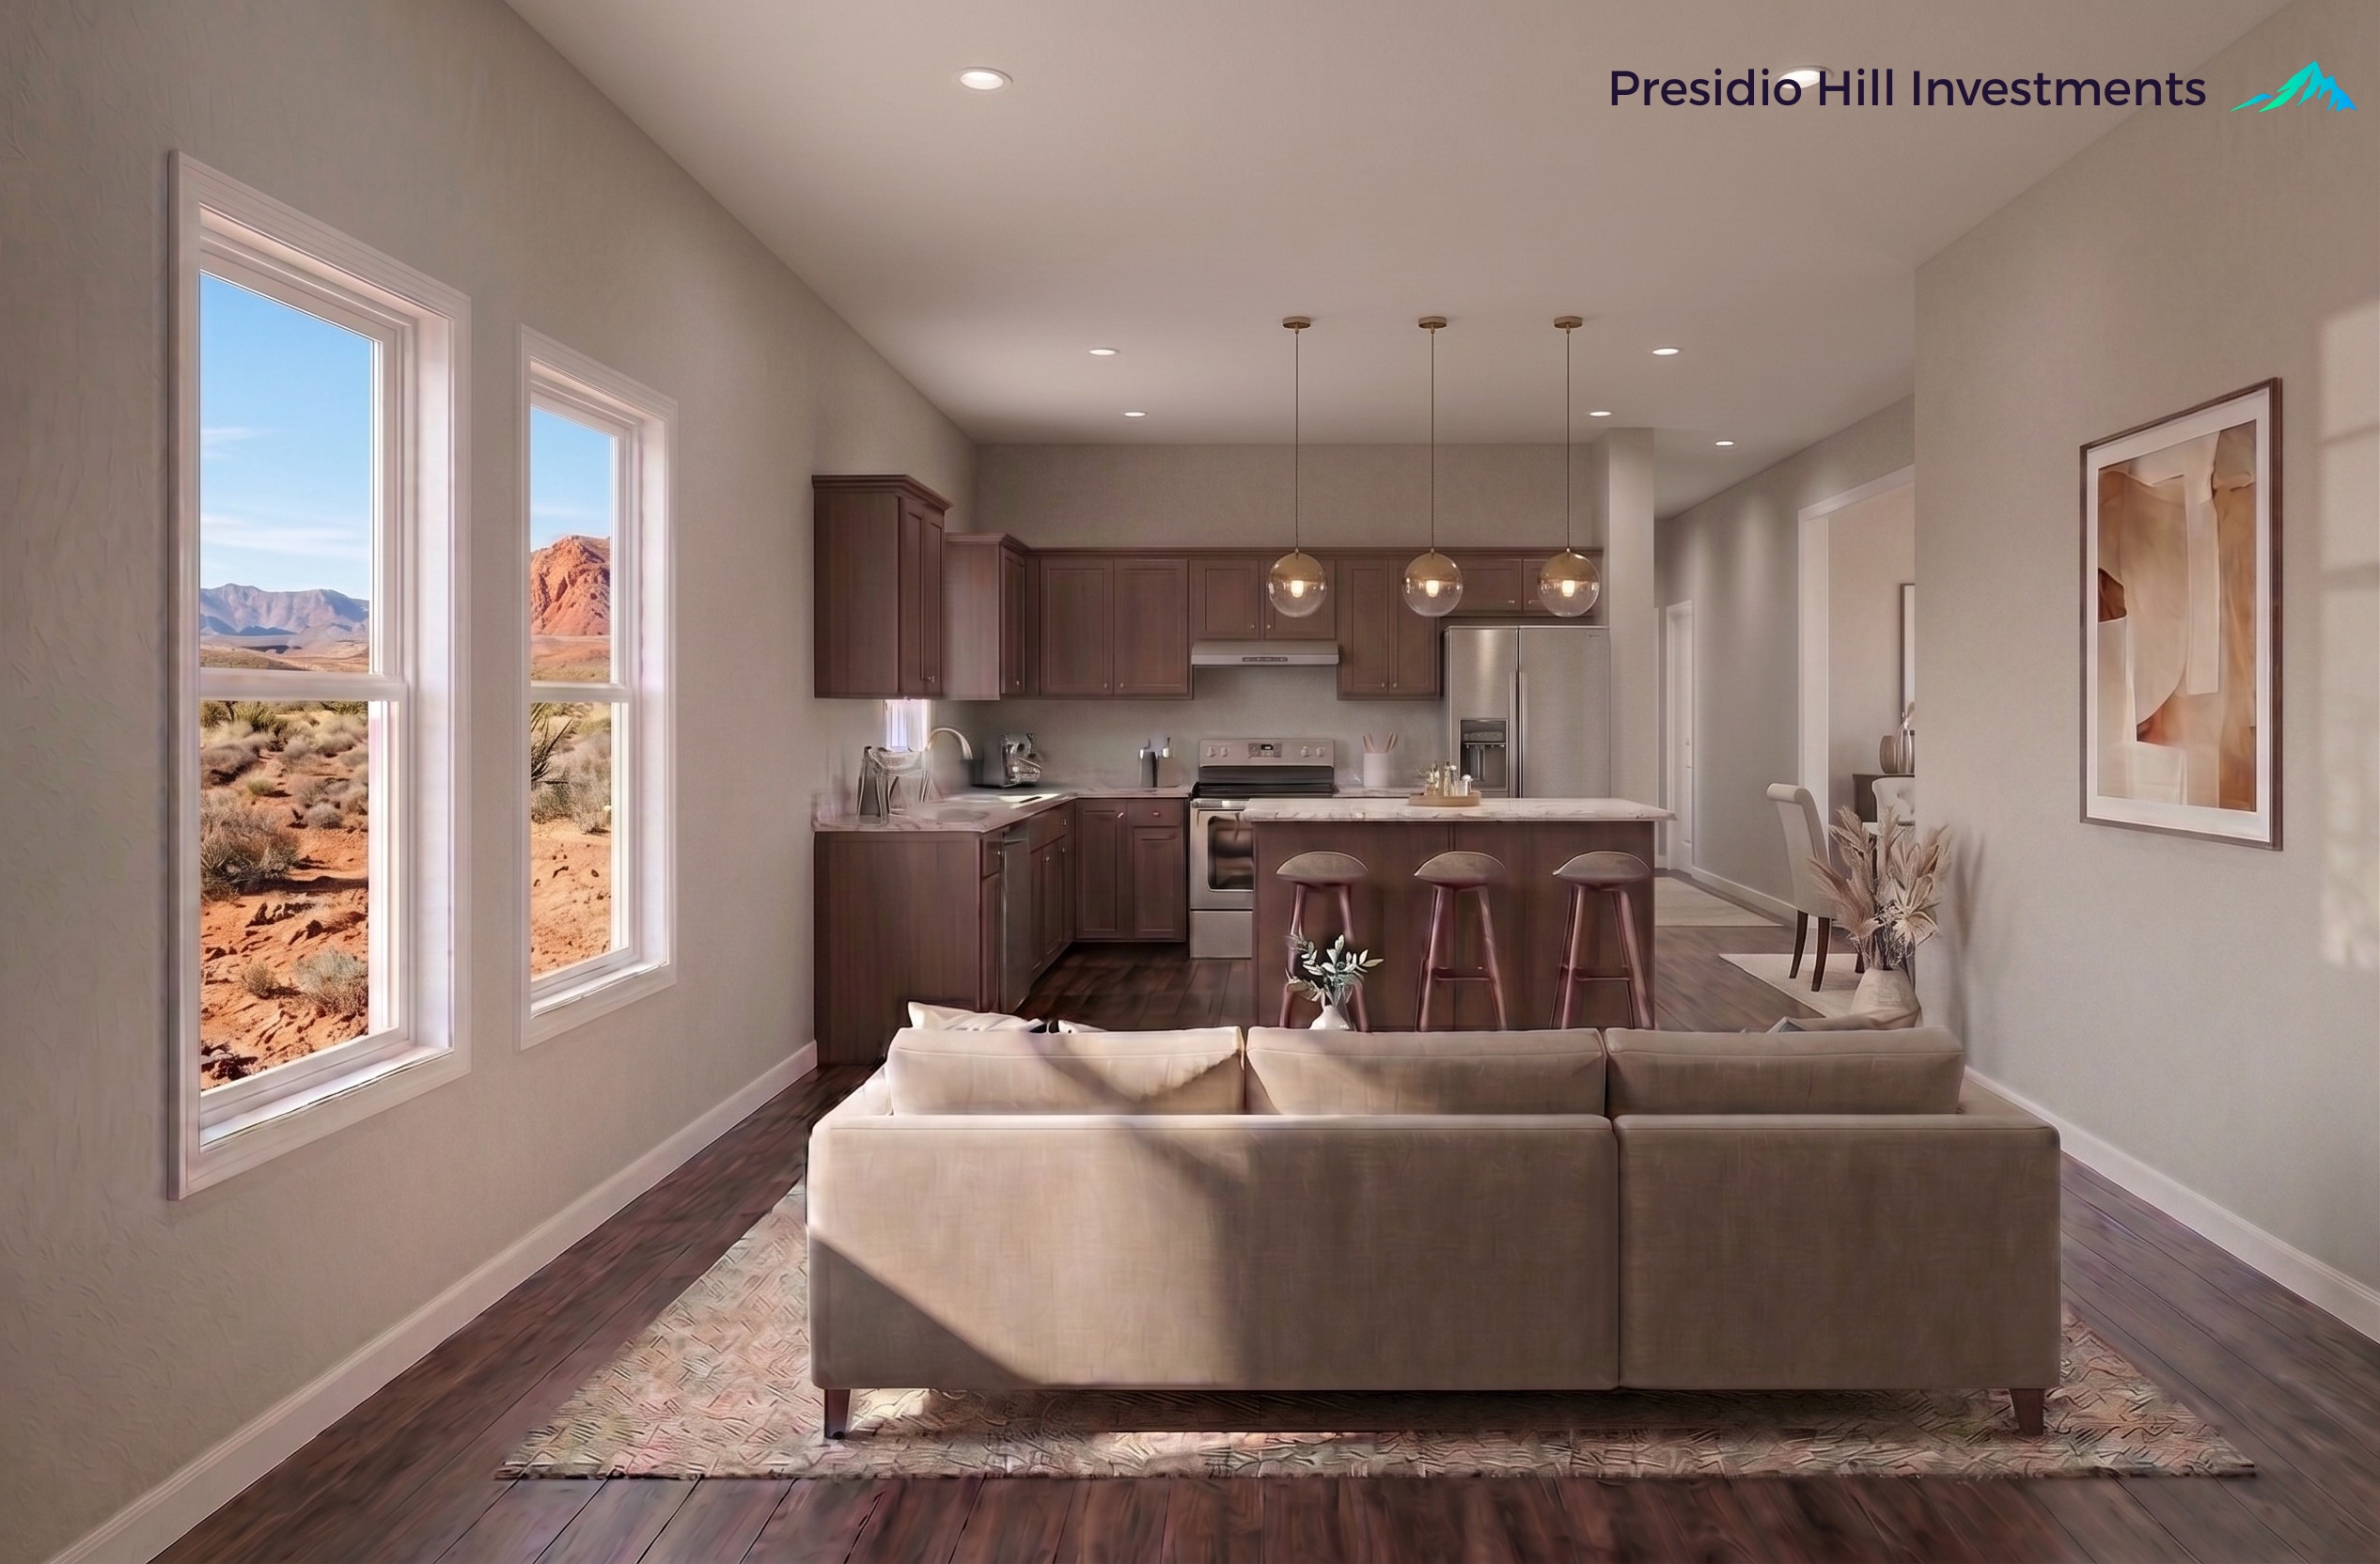
Living room rendering
Living Room
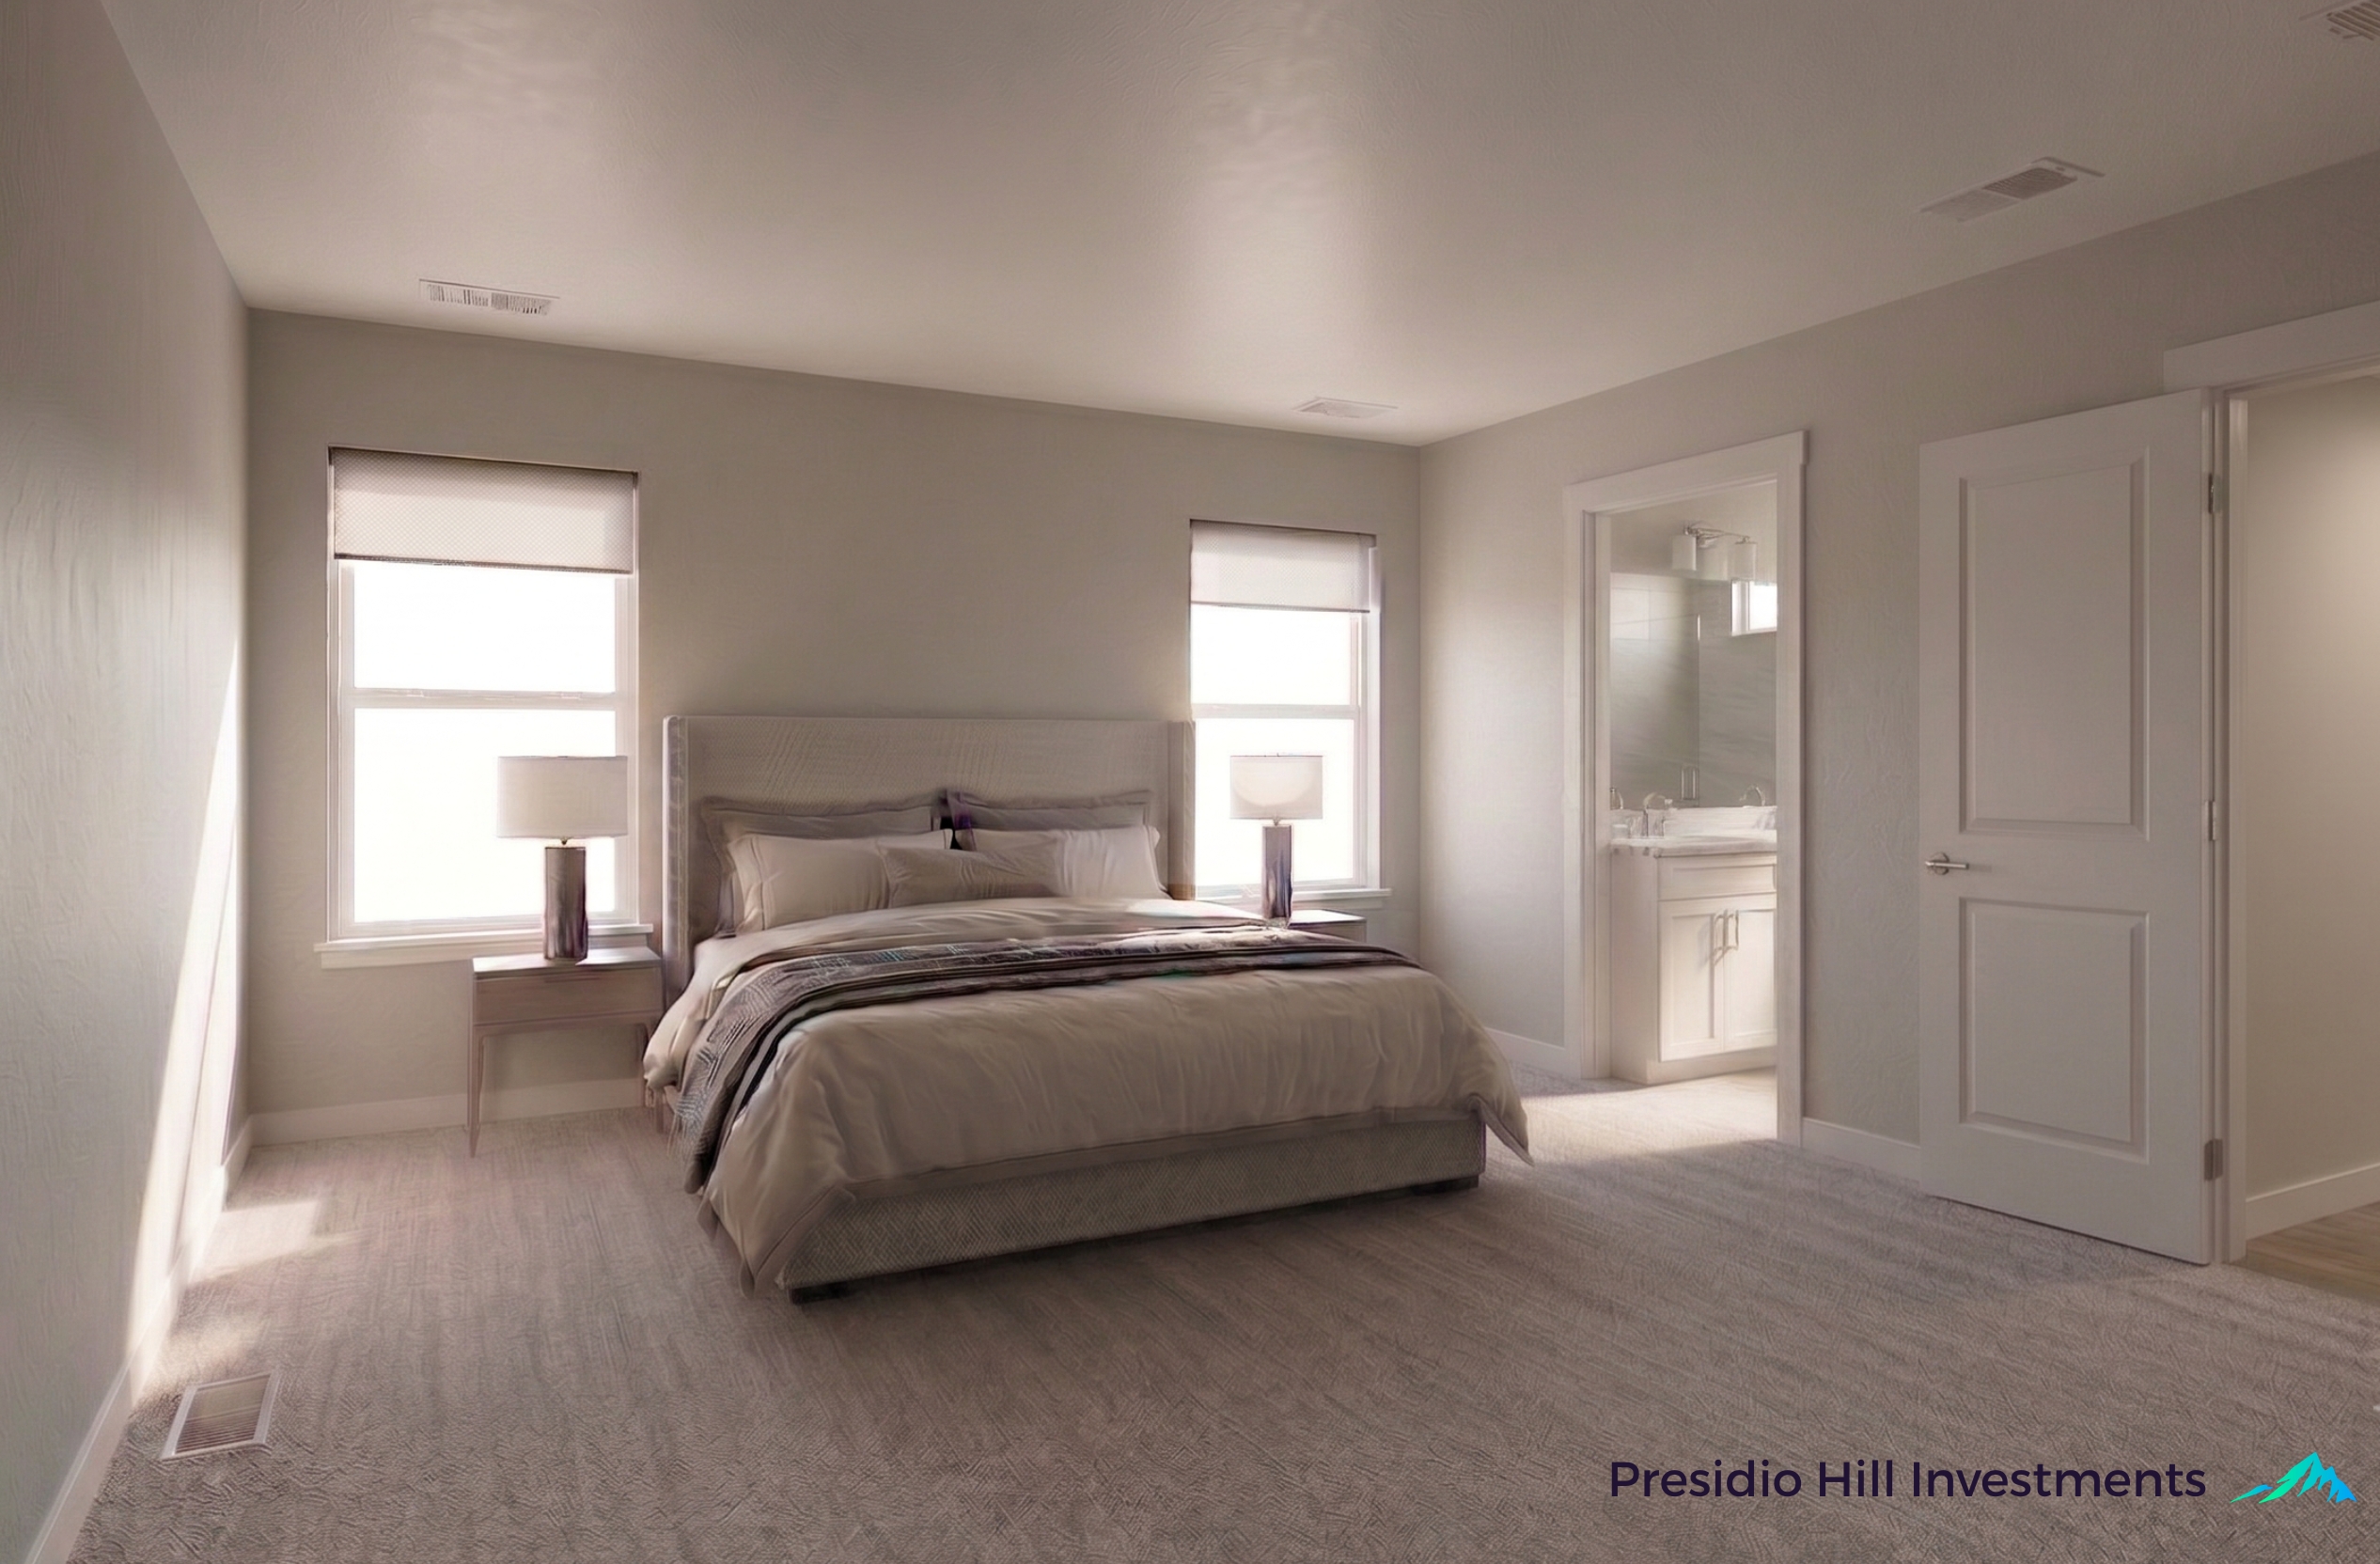
Primary bedroom rendering
Primary Bedroom

Alignment with City Strategic Goals

Directly addressing Mesquite's Master Plan priorities

City of Mesquite Master Plan Goal Adobe Trails Project Delivery
Expand Workforce Housing Supply Delivers 60–75 single-family homes targeting 60%–80% AMI income earners.
Responsible Desert Development Partial-site disturbance model preserves natural land topography across 15.26 acres.
Protect Neighborhood Standards Single-family detached architecture with 2-car garages aligns with existing aesthetic guidelines.
Long-Term Affordability Locked-in $340,000 price point combined with Zero HOA fees ensures low monthly carrying costs.

Next Steps & Partnership Timeline

Moving from Letter of Intent to groundbreak

Phase 1
City Engagement

Presentation review & agreement on 90% land discount terms.

Phase 2
Development Agreement

Drafting & final execution of Purchase & Sale Agreement (PSA).

Phase 3
Engineering & Permits

Civil engineering, environmental review, and site plan submittals.

Phase 4
Construction

Infrastructure installation and Phase 1 home construction.

Thank You for Your Partnership

Presidio Hill Investments is ready to bring Adobe Trails to Mesquite.